Floor + ceiling
Square tiles establish the horizontal grid and repeat without gaps.
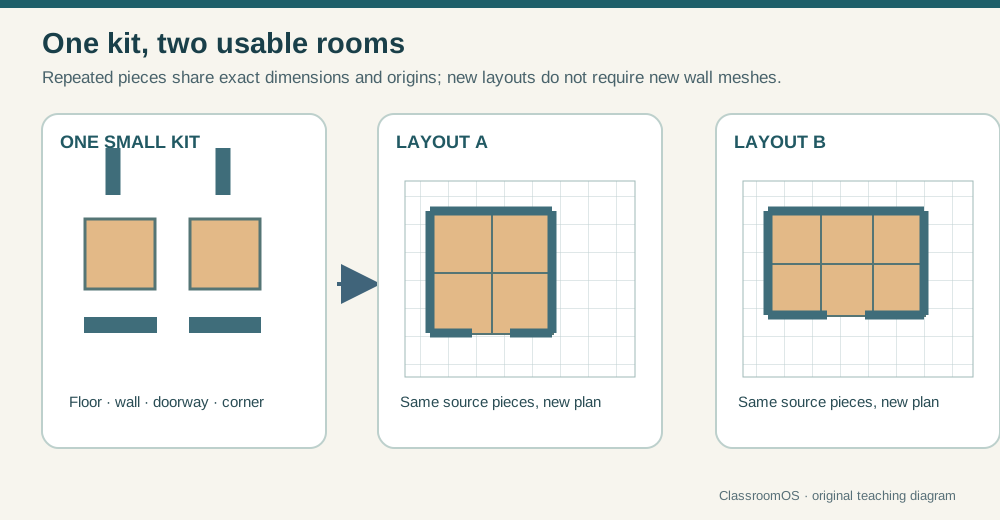
A small set of measured pieces can form more than one playable room.
Start with the editable technique workshop above. Reuse your model in the next lesson. The production workflow below extends the browser exercise and helps you test work made in your chosen app.
Lesson 03 · 70 minutes · Environment kit
Instead of modeling one enormous level, create a small kit of measured pieces that snap together. The result is faster to revise, lighter to reuse, and flexible enough to make several spaces.
Minimum viable set
Square tiles establish the horizontal grid and repeat without gaps.
Matching width and height let solid and open wall pieces substitute cleanly.
A corner solution hides thickness and keeps joins visually intentional.
Choose dimensions that match your game, then write them down. The exact module size matters less than every piece obeying it.
Design in gray
Modular layout simulator
Select a module, then click the grid to place it. Create at least 12 connected floor cells, surround the plan with 10 or more wall pieces, and leave exactly one doorway.
Empty plan: Place floors, surround them with walls, and include exactly one doorway.
Tip: build a floor rectangle away from the outer edge, then trace its boundary with walls.
Modular craftsmanship
| Problem | Likely cause | Fix |
|---|---|---|
| Light leaks at corners | Open backs, misalignment, thin geometry | Overlap hidden backing or add a corner piece; test baked and dynamic light |
| Z-fighting flicker | Two faces share nearly the same plane | Remove the hidden face or separate surfaces intentionally |
| Texture jumps at each tile | UV scale or orientation differs | Match texel density and orient patterns consistently |
| Pieces miss the grid | Wrong origin, dimensions, or unapplied transforms | Reset numerically and apply transforms |
Variation without clutter
Keep structure reusable. Add separate baseboard, beam, pipe, panel, window, or damage modules for variation. Then place one landmark—a color block, large prop, sign shape, or lighting contrast—to help players remember where they are.
Assembly test
room_kit.glb + playable engine roomShow at least two room layouts made from the same kit and one screenshot with the grid visible.Any 3D app → Bench → any engine
Drop one kit piece at a time. The Bench draws your brief's grid module and checks that the footprint lands on it and that the origin sits on a snap point, so pieces meet edge to edge in any engine. Fix, download, and repeat for the floor, wall, doorway, and corner.
Where is export (and re-import) in your app? Pick your apps below; your choice is remembered across lessons.
Free, fast, and professional apps
A free browser app built around combining simple solids. It is ideal for proving room size, door clearance, and furniture placement before students encounter a full professional interface.
Start Tinkercad ↗Build the final modular kit with exact units, linked duplicates, UV control, reusable collections, lightmap preparation, and glTF export.
Open Blender’s official site ↗An accessible professional modeler for drawing rooms and comparing spatial options quickly. Its desktop modeler, extension ecosystem, and import/export tools suit architectural environment planning.
Explore SketchUp Pro ↗A studio-scale environment tool for procedural modeling, instancing, scripting, scene assembly, and plugins. Choose it when a team must produce and manage a large library of detailed world assets.
Explore 3ds Max ↗SketchUp Free or SketchUp for Schools can also support fast spatial studies where available. Rebuild or clean final game geometry in a pipeline tool when polygon control, UVs, collision, and lightmaps matter.
Definition of done
0/4 checked
You have a reusable environment system, not a one-use model.